Sheri Domingue

BEDS3
BATHS2 full
SQUARE FEET1,300
MLS#2026017179
STATUSActive
PROPERTY TYPEResidential - Single Family
SUBDIVISIONBelle Rose
SCHOOLLivingston Parish
Property Description
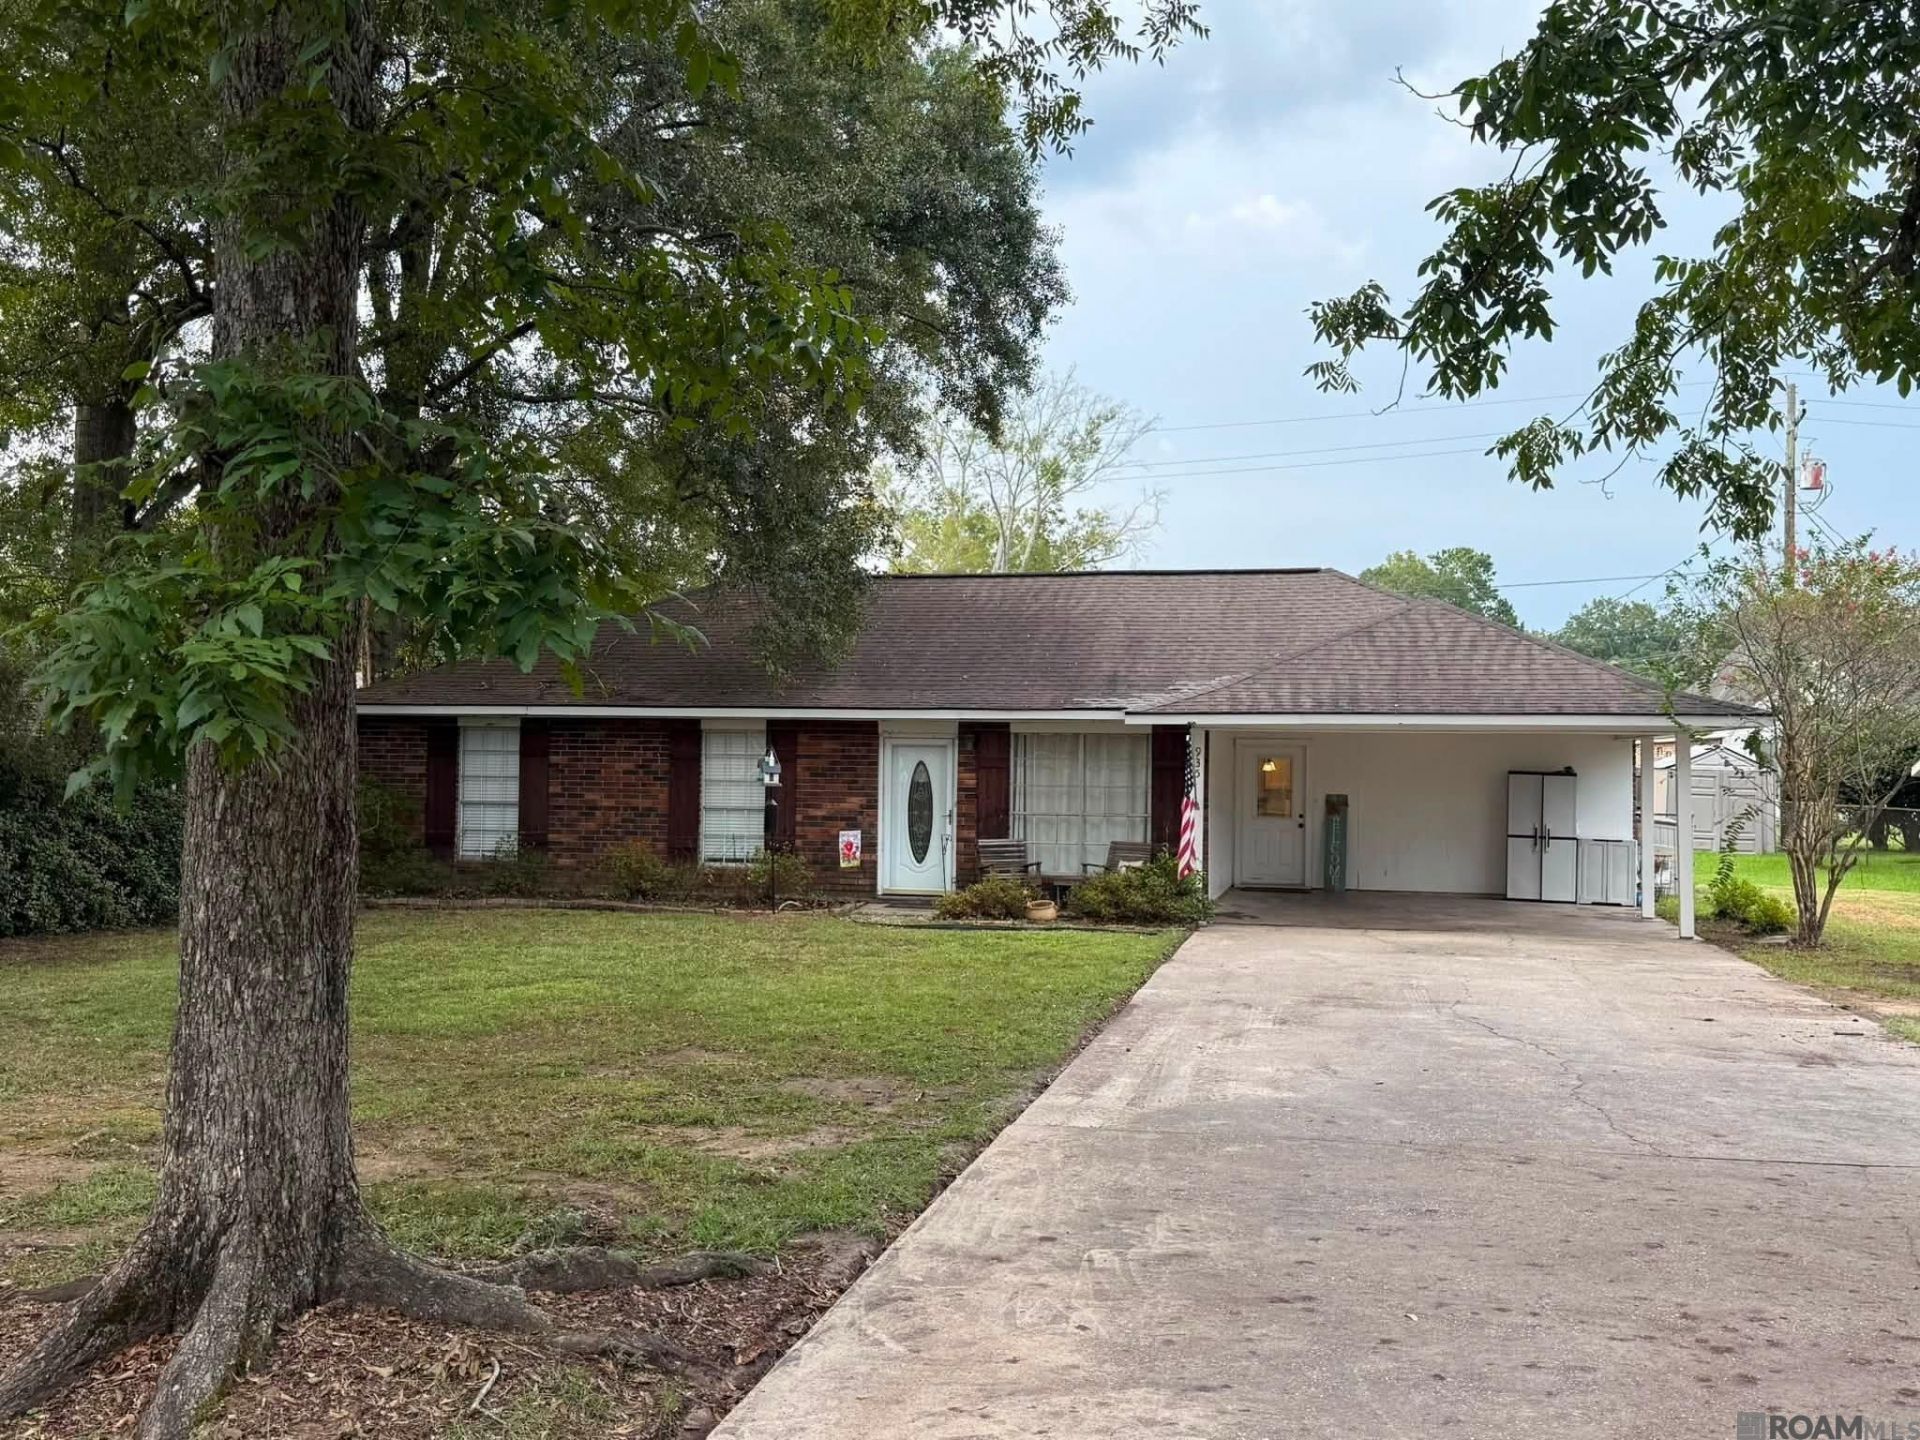
Charming Brick Home in Denham Springs! Welcome to 935 Montgomery Street, a well-maintained 3-bedroom, 2-bath brick home offering approximately 1,300 square feet of comfortable living space on approximately a quarter-acre lot. This inviting home is ideally located in Denham Springs, close to shopping, schools, dining, and everyday conveniences. The spacious lot provides plenty of room to enjoy the outdoors. ? Property Highlights: 3 bedrooms 2 full bathrooms Approximately 1,300 sq. ft. Classic brick exterior Spacious quarter-acre lot Convenient Denham Springs location Close to shopping and schools Located in a great school area Whether you're a first-time buyer, or looking for a comfortable place to call home, 935 Montgomery Street is worth a look. Come see all this charming Denham Springs property has to offer!
Property Features
Property Type: Residential - Single Family
Cooling: Central Air
Fenced: Yes
Heating: Central, Electric
Home Style: Ranch
Lot Size: 0.26 Acres
Roof Type: Shingle
Stories: 1.0
Year Built: 1975
Feature Descriptions
Area: LIV MLS Area 81
Carport Y/N: Yes
Cooling Y/N: Yes
Exterior: Brick Siding, Brick
Fencing: Chain Link, Wood
Flooring: VinylTile Floor
Foundation: Slab
Gas: Pierre Part Nat Gas
Heating Y/N: Yes
Kitchen Features: Pantry
Lot Dimensions: 85x135
Master Bathroom: Shower Only
Master Bedroom: En Suite Bath
Parking Features: 2 Cars Park, Carport
Parking Total: 2
Sewer: Public Sewer
SQFT Total: 1300
Water: Public
Local Schools
School District: Livingston Parish
Listed By / Shown By
Listed By
Agency Name: ListWithFreedom.com, Inc
Agency Phone: 855-456-4945
Shown By
Agent Name: Sheri Domingue
Agent Phone: (225) 754-2125
Agency Title: Burns & Co., Inc. REALTORS®

Estimate Your Payment
Estimated Payment
$ 541.21 per month $478.50 Principal & Interest $0.00 Property Tax (data not provided by mls) $62.71 Homeowner's InsuranceChange Payment Information
Privacy Policy / DMCA Notice / ADA Accessibility


This site is hosted, designed and copyright
© 1994 - 2026 by
Delta Media Group, Inc. -- Patent Pending --
935 Montgomery Ave | MLS# 2026017179
This single family home located at 935 Montgomery Ave, Denham Springs, LA 70726 is currently listed for sale with an asking price of $215,000. This property was built in 1975 and has 3 bedrooms and 2 full baths with 1300 sq. ft. Montgomery Ave is located in the Belle Rose subdivision within the Livingston Parish school district. Search Belle Rose real estate on sheridomingue.burnsandco.com today.