Sheri Domingue

BEDS3
BATHS25 full
SQUARE FEET2,343
MLS#2026017039
STATUSActive
PROPERTY TYPEResidential - Single Family
SUBDIVISIONLakes At Harveston
SCHOOLEast Baton Rouge
Property Description
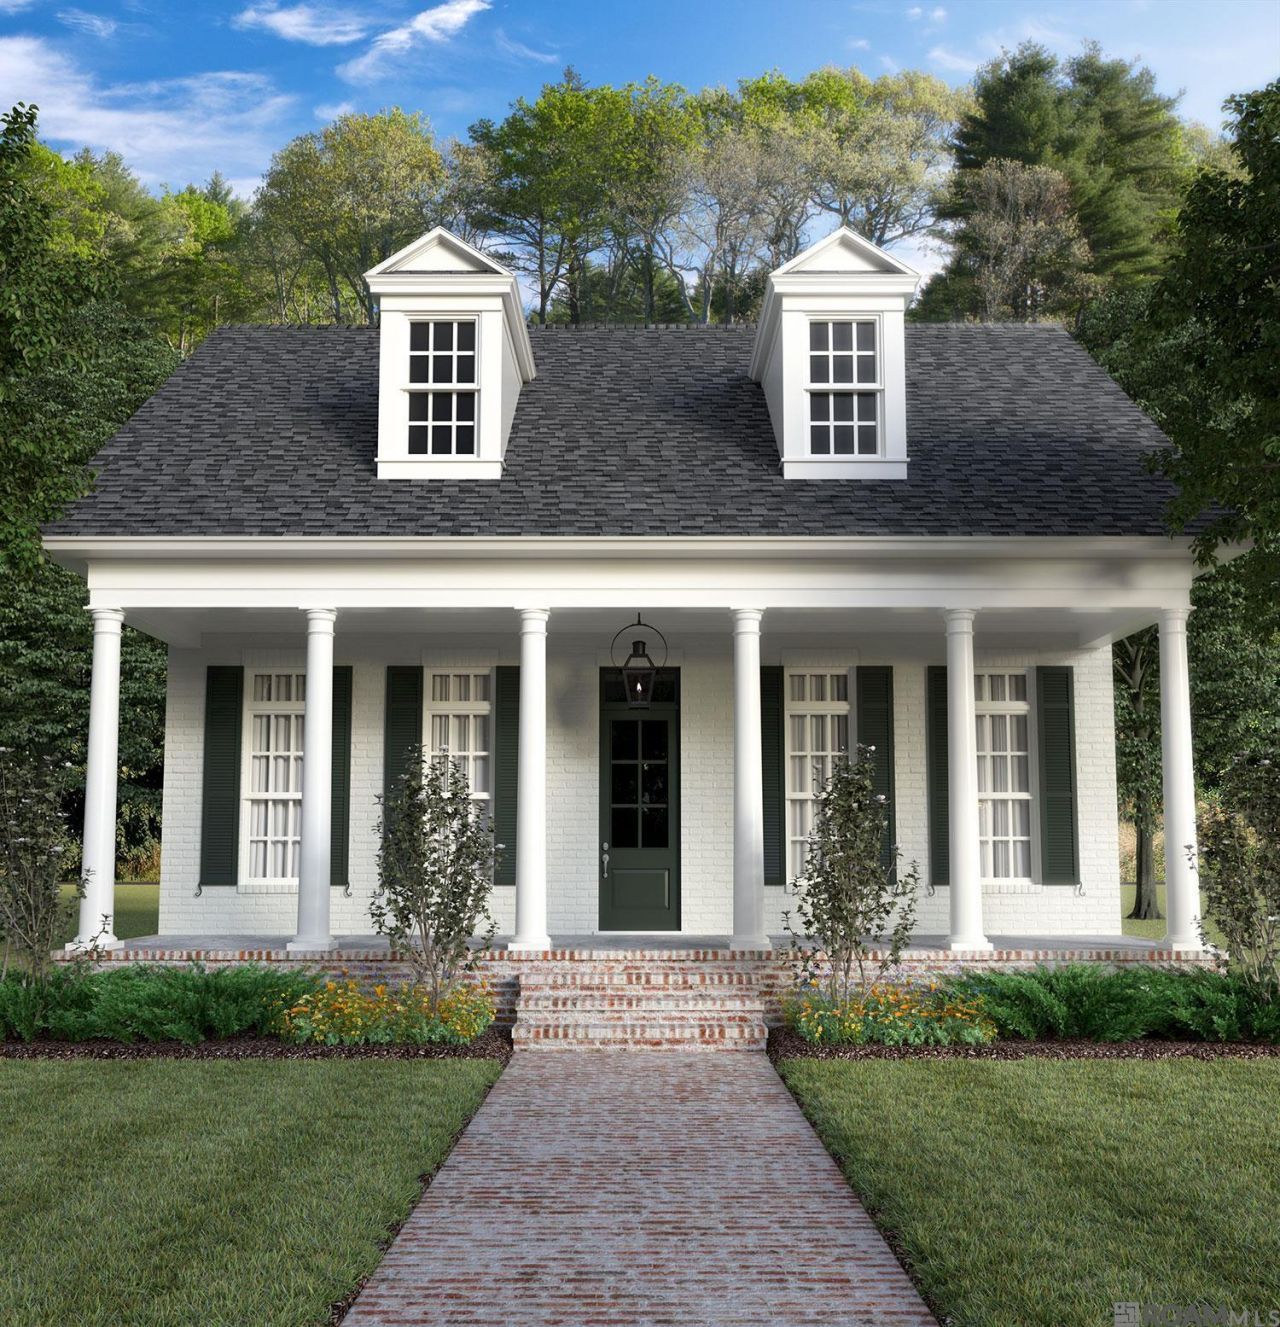
Welcome to this well designed home in desirable Lakes at Harveston Subdivision. This charming house offers a warm welcome with a gull front porch that invites you into the heart of the home. The large living, dining, and kitchen areas provide a grand open space that showcases cypress beams and beautiful design features. There are 3 bedrooms, 2.5 baths, PLUS an office. The side porch opens to the heart of the home and offers a great venue to unwind, relax and enjoy. The primary bedroom and bath are spacious with timeless touches throughout. You will love the timeless and elegant touches that make the Nice floor plan perfect for every phase of living. Some of the upgrades included in this home are: Bevolo Gas Lantern, custom cabinets with cabinets to the ceiling, built in dresser in primary closet, upgraded tile, painted double glass door to office, and fencing.
Property Features
Property Type: Residential - Single Family
Cooling: Central Air
Heating: Central
Home Style: Traditional
Lot Size: 0.15 Acres
Roof Type: Shingle
Stories: 1.0
Year Built: 2027
Feature Descriptions
Appliances: Gas Cooktop, Dishwasher, Disposal, Microwave, Oven, Range Hood, Separate Cooktop, Stainless Steel Appliance(s)
Area: EBR MLS Area 53
Association Fee: $1950/Annually
Association Fee Includes: Common Areas, Maint Subd Entry HOA, Pool HOA, Rec Facilities
Association Y/N: Yes
Builder Name: Bardwell Construction Co., LLC
Community Features: Clubhouse, Community Pool, Health Club, Playground, Tennis Court(s), Sidewalks
Cooling Y/N: Yes
Exterior: Brick Siding, Cement Fiber Siding, Frame
Fireplace Features: Ventless
Fireplace Y/N: Yes
Flooring: Ceramic Tile, Wood
Foundation: Slab
Gas: Entergy
Heating Y/N: Yes
Kitchen Features: Stone Counters, Kitchen Island, Pantry, Cabinets Custom Built
Lot Dimensions: 55x120
Master Bathroom: Double Vanity, Walk-In Closet(s), Separate Shower, Soaking Tub, Water Closet
Master Bedroom: En Suite Bath, Ceiling 9ft Plus, Ceiling Fan(s), Master Downstairs
Parking Features: Garage Faces Rear
Sewer: Public Sewer
SQFT Total: 3337
Water: Public
Local Schools
School District: East Baton Rouge
Listed By / Shown By
Listed By
Agency Name: Keller Williams Realty Premier Partners
Agency Phone: 225-500-1125
Shown By
Agent Name: Sheri Domingue
Agent Phone: (225) 754-2125
Agency Title: Burns & Co., Inc. REALTORS®

Estimate Your Payment
Estimated Payment
$ 1,661.37 per month $1,468.87 Principal & Interest $0.00 Property Tax (data not provided by mls) $192.50 Homeowner's InsuranceChange Payment Information
Privacy Policy / DMCA Notice / ADA Accessibility


This site is hosted, designed and copyright
© 1994 - 2026 by
Delta Media Group, Inc. -- Patent Pending --
2752 Sugar Kettle Ln | MLS# 2026017039
This single family home located at 2752 Sugar Kettle Ln, Baton Rouge, LA 70810 is currently listed for sale with an asking price of $660,000. This property was built in 2027 and has 3 bedrooms and 25 full baths with 2343 sq. ft. Sugar Kettle Ln is located in the Lakes At Harveston subdivision within the East Baton Rouge school district. Search Lakes At Harveston real estate on sheridomingue.burnsandco.com today.