Sheri Domingue

BEDS3
BATHS2 full
SQUARE FEET1,613
MLS#2026017161
STATUSActive
PROPERTY TYPEResidential - Single Family
SUBDIVISIONArbor Walk
SCHOOLLivingston Parish
Property Description
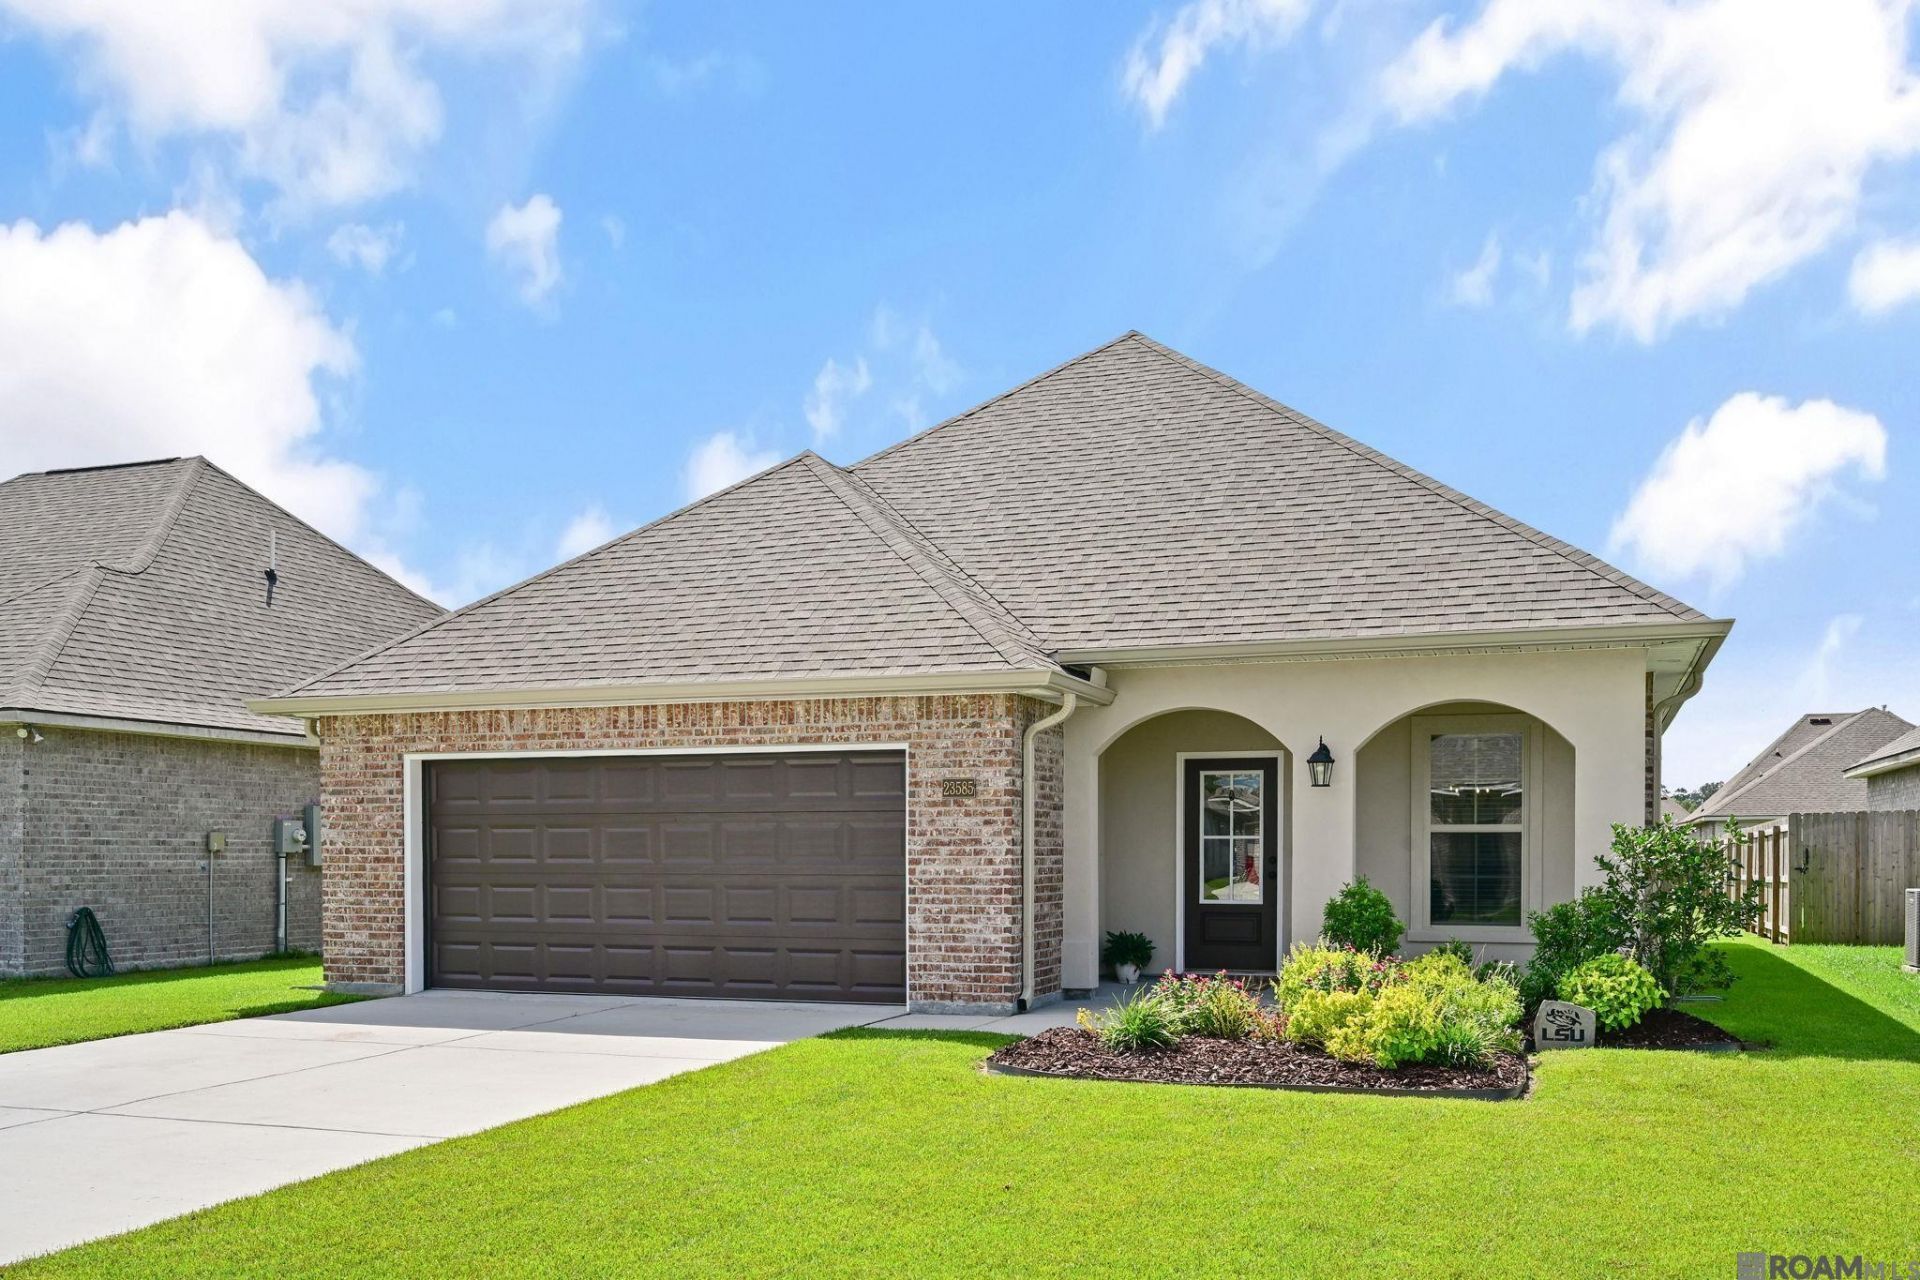
LIKE-NEW & MOVE-IN READY! Why wait for new construction when you can have a beautifully maintained home that's only TWO YEARS OLD? This immaculate 3-bedroom, 2-bath home offers the perfect combination of modern living, spacious rooms, beautiful landscaping, and a convenient location. The large living room provides plenty of space to gather and entertain, while the nice-sized bedrooms offer comfortable retreats. The spacious primary suite features dual vanities plus a separate soaking tub and shower. Outside, enjoy a large, backyard with plenty of room to relax, play, or entertain. Ideally located near shopping, restaurants, hospitals, and everyday conveniences. And for added peace of mind, the property is located in Flood Zone X. Immaculate, well maintained, and truly ready for its next owner. This is one you won't want to miss.
Property Features
Property Type: Residential - Single Family
Cooling: Central Air, Ceiling Fan(s)
Fenced: Yes
Garage: 2 car attached
Heating: Central, Gas Heat
Home Style: Traditional
Lot Size: 0.18 Acres
Roof Type: Shingle
Stories: 1.0
Year Built: 2024
Amenities
Breakfast Bar
Attic Access
Ceiling 9'+
Ceiling Varied Heights
Landscaped
Lighting
Rain Gutters
Feature Descriptions
Appliances: Gas Stove Con, Gas Cooktop, Dishwasher, Disposal, Microwave, Range/Oven
Area: LIV MLS Area 83
Association Fee: $250/Annually
Association Fee Includes: Common Areas, Maint Subd Entry HOA, Management, Rec Facilities, Common Area Maintenance
Association Y/N: Yes
Builder Name: Dsld, LLC
Community Features: Playground, Sidewalks
Cooling Y/N: Yes
Exterior: Brick Siding, Stucco Siding, Vinyl Siding, Frame
Fencing: Partial
Flooring: Carpet, VinylTile Floor
Foundation: Slab
Frontage Length: 51
Gas: Atmos
Heating Y/N: Yes
Kitchen Features: Granite Counters, Kitchen Island, Pantry
Laundry: Electric Dryer Hookup, Washer Hookup, Inside, Washer/Dryer Hookups
Lot Dimensions: 51 x 150
Master Bathroom: Double Vanity,2 Closets or More, Walk-In Closet(s), Separate Shower, Soaking Tub
Master Bedroom: En Suite Bath, Ceiling 9ft Plus, Ceiling Fan(s)
Parking Features: 2 Cars Park, Attached, Garage, Concrete, Driveway, Garage Door Opener
Parking Total: 2
Patio/Porch Features: Covered, Porch, Patio: Concrete
Security: Smoke Detector(s)
Sewer: Public Sewer
SQFT Total: 2235
Utilities: Cable Connected
Water: Public
Local Schools
School District: Livingston Parish
Listed By / Shown By
Listed By
Agency Name: The Market Real Estate Co
Agency Phone: 225-953-8889
Shown By
Agent Name: Sheri Domingue
Agent Phone: (225) 754-2125
Agency Title: Burns & Co., Inc. REALTORS®

Estimate Your Payment
Estimated Payment
$ 626.79 per month $554.17 Principal & Interest $0.00 Property Tax (data not provided by mls) $72.63 Homeowner's InsuranceChange Payment Information
Privacy Policy / DMCA Notice / ADA Accessibility


This site is hosted, designed and copyright
© 1994 - 2026 by
Delta Media Group, Inc. -- Patent Pending --
23585 Conifer Dr, Unit #594 | MLS# 2026017161
This single family home located at 23585 Conifer Dr, Unit #594, Denham Springs, LA 70726 is currently listed for sale with an asking price of $249,000. This property was built in 2024 and has 3 bedrooms and 2 full baths with 1613 sq. ft. Conifer Dr, Unit #594 is located in the Arbor Walk subdivision within the Livingston Parish school district. Search Arbor Walk real estate on sheridomingue.burnsandco.com today.