Sheri Domingue

BEDS3
BATHS2 full 1 partial
SQUARE FEET3,118
MLS#2026016738
STATUSActive
PROPERTY TYPEResidential - Single Family
SUBDIVISIONManchac Place
SCHOOLAscension Parish
Property Description
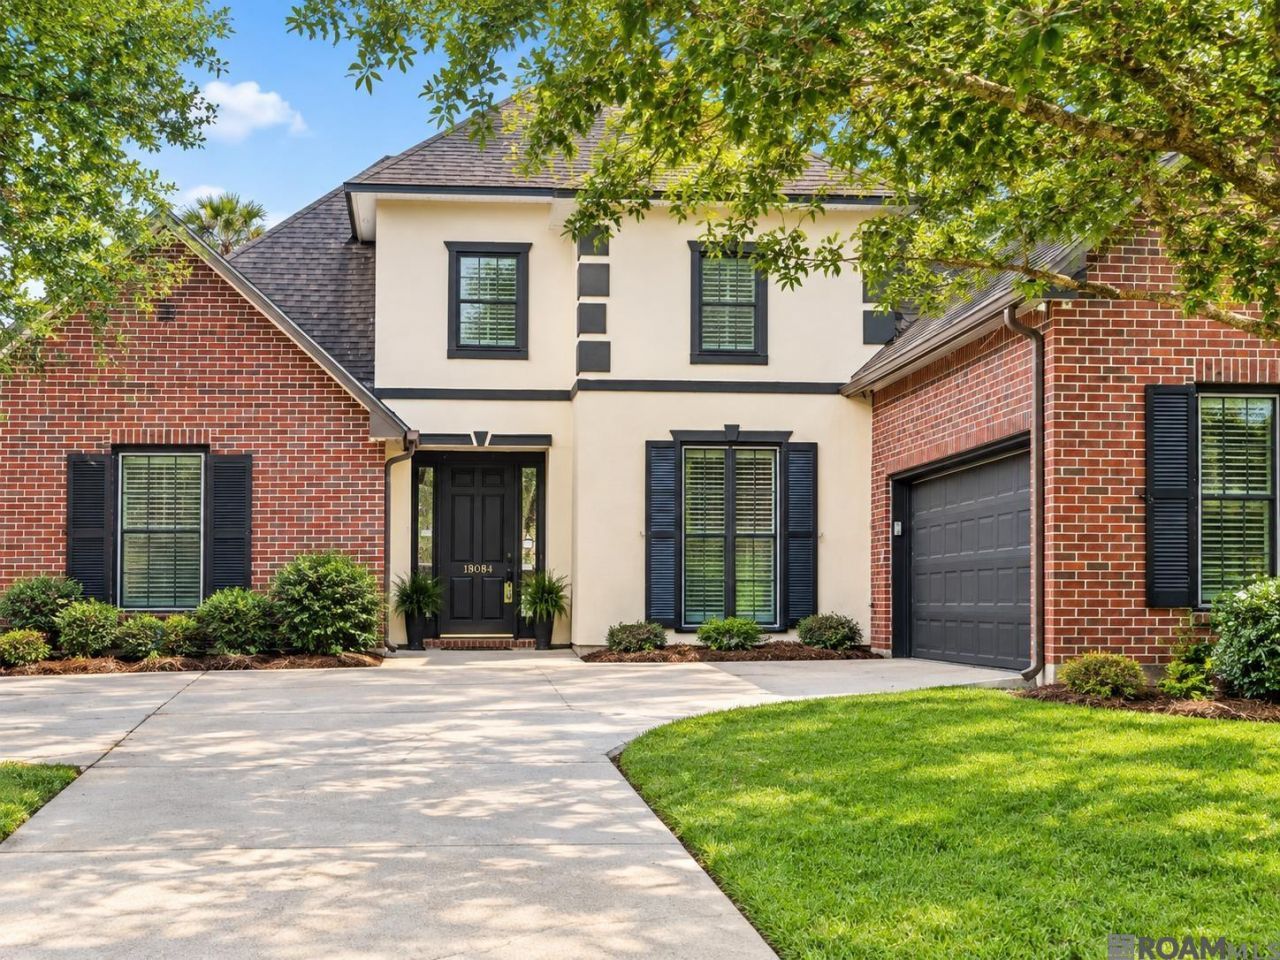
Hidden gem with Tremendous Potential! Spacious 3 bed, 2.5 bath home located in the heart of Prairieville! This is a wonderful opportunity for a buyer looking for space, location, and to live in Ascension parish. Home is in Foreclosure. Seller Will Not complete any repairs to the property. The property is to be sold in AS IS condition. Hurry, Don't wait Schedule your appointment TODAY !
Property Features
Property Type: Residential - Single Family
Cooling: 2 or More Units Cool, Ceiling Fan(s)
Fenced: Yes
Fireplaces: 1
Garage: 4
Heating: 2 or More Units Heat
Home Style: Traditional
Lot Size: 0.34 Acres
Roof Type: Shingle
Stories: 2.0
Year Built: 2002
Amenities
Ceiling 9'+
Tray Ceiling(s)
Landscaped
Rain Gutters
Feature Descriptions
Appliances: Elec Stove Con, Ice Maker, Electric Cooktop, Dishwasher, Disposal, Microwave, Refrigerator
Area: ASC MLS Area 90
Association Fee: $450/Annually
Association Fee Includes: Maint Subd Entry HOA
Association Y/N: Yes
Community Features: Clubhouse, Community Pool
Cooling Y/N: Yes
Days on Site: 6
Exterior: Stucco Siding, Brick, Stucco
Fencing: Wood
Fireplace Features: 1 Fireplace
Fireplace Y/N: Yes
Flooring: Ceramic Tile, Laminate
Foundation: Slab
Gas: Atmos
Heating Y/N: Yes
Kitchen Features: Granite Counters, Kitchen Island, Pantry
Laundry: Inside
Lot Dimensions: 80x184
Master Bathroom: Double Vanity, Separate Shower
Master Bedroom: En Suite Bath, Ceiling 9ft Plus, Tray Ceiling(s), Walk-In Closet(s), Master Downstairs
Parking Features: 4+ Cars Park, Garage
Parking Total: 4
Patio/Porch Features: Patio: Open, Porch, Patio: Concrete
Security: Smoke Detector(s)
Sewer: Public Sewer
Spa: Yes
Spa Features: Bath
SQFT Total: 3598
Water: Public
Local Schools
School District: Ascension Parish
Listed By / Shown By
Listed By
Agency Name: Compass - Perkins
Agency Phone: 225-769-1500
Shown By
Agent Name: Sheri Domingue
Agent Phone: (225) 754-2125
Agency Title: Burns & Co., Inc. REALTORS®

Estimate Your Payment
Estimated Payment
$ 943.96 per month $834.59 Principal & Interest $0.00 Property Tax (data not provided by mls) $109.38 Homeowner's InsuranceChange Payment Information
Privacy Policy / DMCA Notice / ADA Accessibility


This site is hosted, designed and copyright
© 1994 - 2026 by
Delta Media Group, Inc. -- Patent Pending --
18084 Manchac Place Dr | MLS# 2026016738
This single family home located at 18084 Manchac Place Dr, Prairieville, LA 70769 is currently listed for sale with an asking price of $375,000. This property was built in 2002 and has 3 bedrooms and 2 full and 1 partial baths with 3118 sq. ft. Manchac Place Dr is located in the Manchac Place subdivision within the Ascension Parish school district. Search Manchac Place real estate on sheridomingue.burnsandco.com today.