Sheri Domingue

BEDS5
BATHS2 full 1 partial
SQUARE FEET2,370
MLS#2026017118
STATUSActive
PROPERTY TYPEResidential - Single Family
SUBDIVISIONLakes At North Park The
SCHOOLLivingston Parish
Property Description
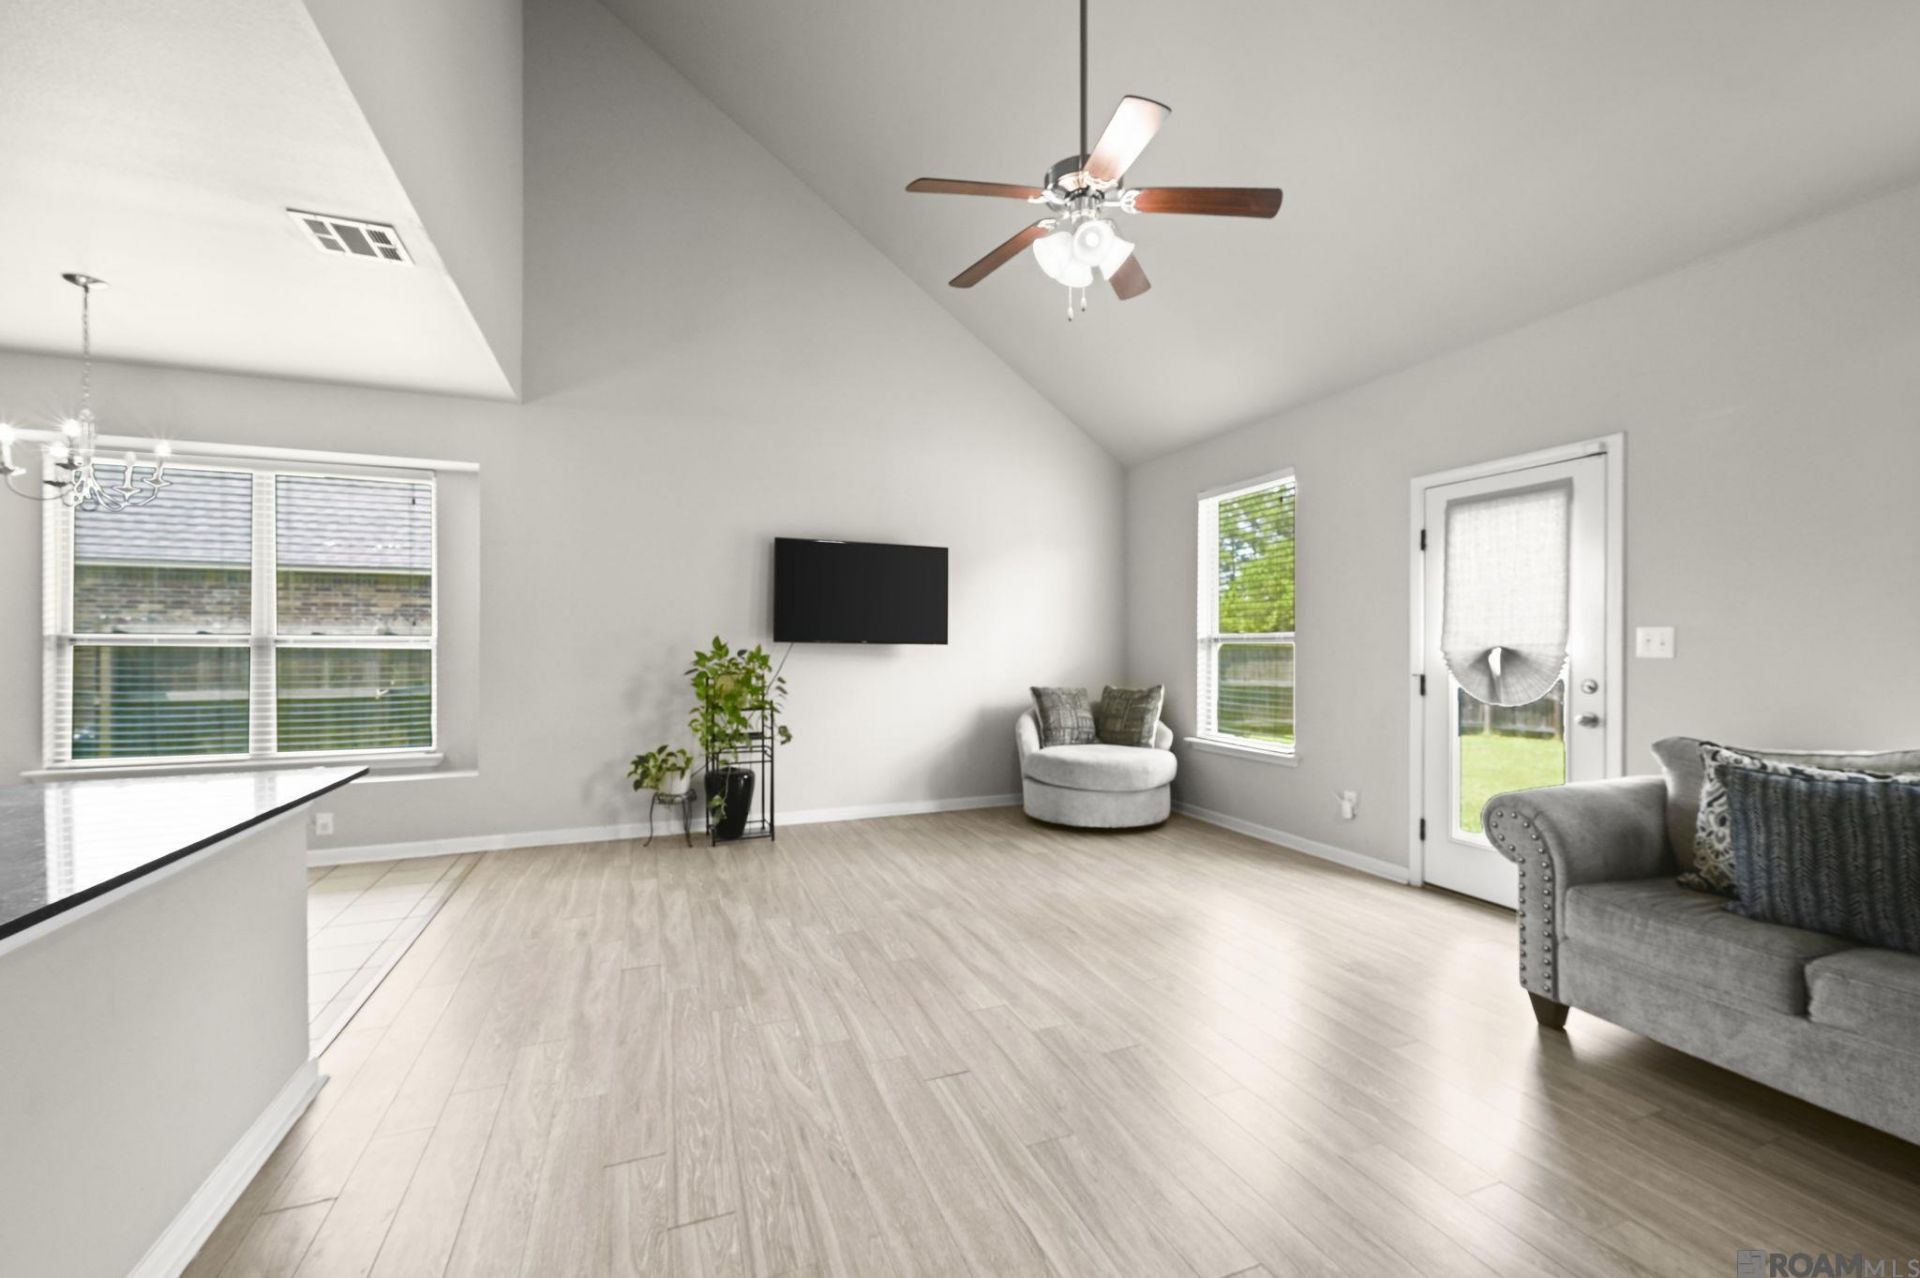
Welcome home to 10709 Braves Ave in Denham Springs! This spacious 5-bedroom, 2.5-bath home offers 2,370 sq ft of living space with an open, split floor plan and soaring vaulted ceilings. The kitchen features rich dark cabinetry, granite countertops, a tile backsplash, and stainless steel appliances. Two separate living areas plus a versatile upstairs loft give you room to spread out, entertain, or just relax. Step outside to a large, fully fenced backyard backing up to mature trees and a peaceful pond, a rare setting you won't find in every neighborhood. Located in the desirable Lakes at North Park, close to shopping, dining, and Our Lady of the Lake. Don't miss this one, schedule your showing today!
Property Features
Property Type: Residential - Single Family
Cooling: Central Air
Heating: Central
Home Style: Art Deco
Lot Size: 0.24 Acres
Stories: 1.0
Year Built: 2015
Amenities
Ceiling Varied Heights
Feature Descriptions
Appliances: Dishwasher, Microwave, Range/Oven, Electric Water Heater, Stainless Steel Appliance(s)
Area: LIV MLS Area 81
Association Fee: $360/Annually
Association Y/N: Yes
Builder Name: D.r. Horton, Inc. - Gulf Coast
Cooling Y/N: Yes
Days on Site: 1
Exterior: Brick Siding, Vinyl Siding, Brick
Flooring: Carpet, Ceramic Tile, Laminate
Foundation: Slab
Gas: None
Heating Y/N: Yes
Kitchen Features: Stone Counters, Pantry, Cabinets Factory Built
Lot Dimensions: 75 x 140
Master Bathroom: Double Vanity, Walk-In Closet(s), Separate Shower, Soaking Tub
Master Bedroom: Ceiling 9ft Plus, Ceiling Fan(s)
Parking Features: Garage
Security: Smoke Detector(s)
Sewer: Public Sewer
SQFT Total: 2750
Water: Public
Local Schools
School District: Livingston Parish
Listed By / Shown By
Listed By
Agency Name: Keller Williams Realty Premier Partners
Agency Phone: 225-664-1911
Shown By
Agent Name: Sheri Domingue
Agent Phone: (225) 754-2125
Agency Title: Burns & Co., Inc. REALTORS®

Estimate Your Payment
Estimated Payment
$ 717.41 per month $634.29 Principal & Interest $0.00 Property Tax (data not provided by mls) $83.13 Homeowner's InsuranceChange Payment Information
Privacy Policy / DMCA Notice / ADA Accessibility


This site is hosted, designed and copyright
© 1994 - 2026 by
Delta Media Group, Inc. -- Patent Pending --
10709 Braves Ave | MLS# 2026017118
This single family home located at 10709 Braves Ave, Denham Springs, LA 70726 is currently listed for sale with an asking price of $285,000. This property was built in 2015 and has 5 bedrooms and 2 full and 1 partial baths with 2370 sq. ft. Braves Ave is located in the Lakes At North Park The subdivision within the Livingston Parish school district. Search Lakes At North Park The real estate on sheridomingue.burnsandco.com today.